top of page

ELISABETH HERTZFELD
INTERIOR ARCHITECTURE
DESIGN


A loft in Montreuil
In this loft with its large windows, we’ve created a minimalist space full of surprises.
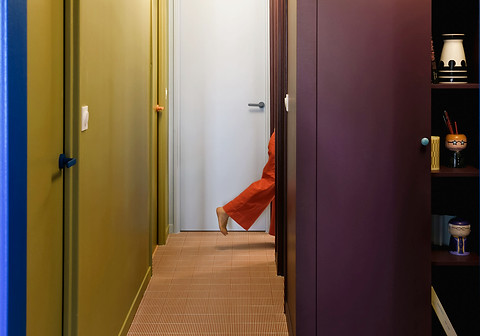
The walls are punctuated by vertical doors that, like a double skin, conceal a multitude of storage spaces.
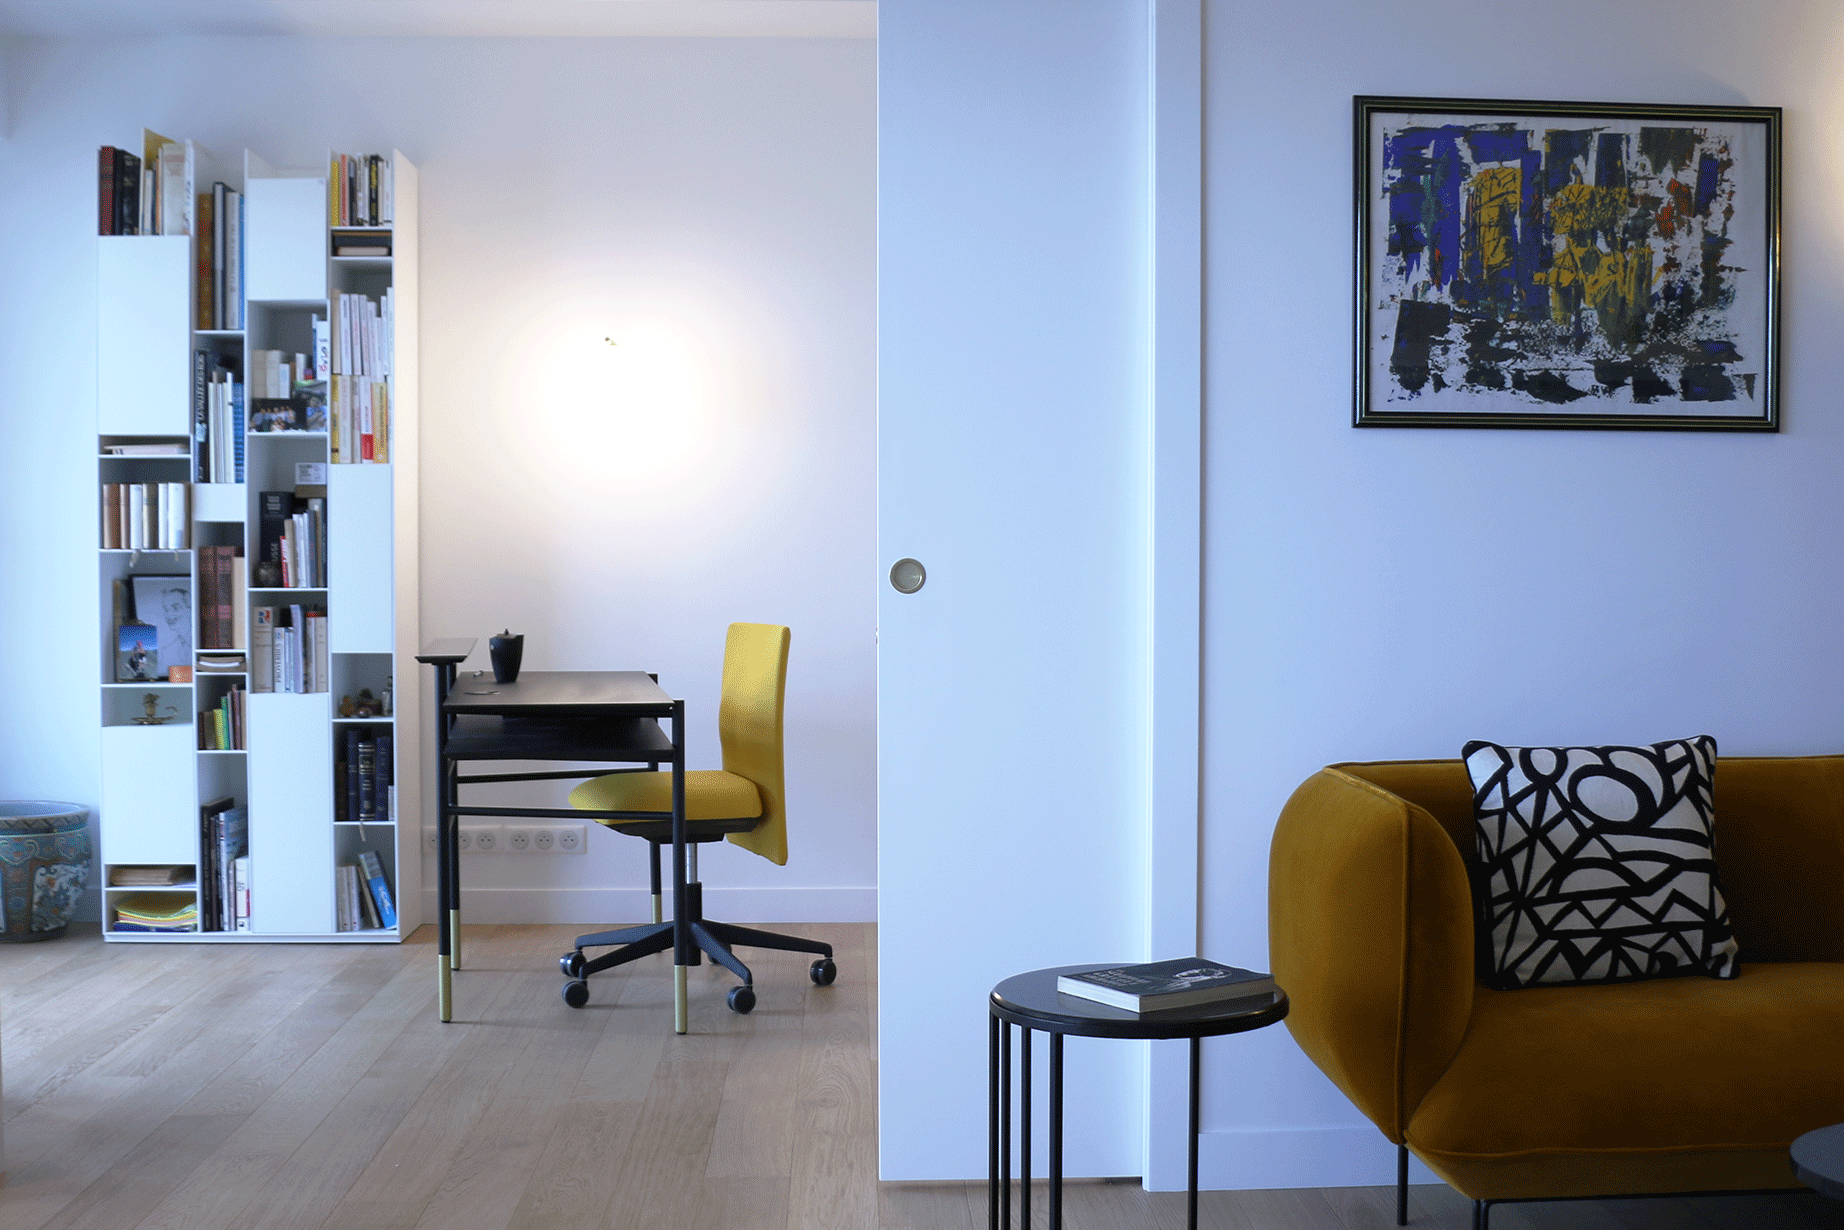
A hidden desk unfolds to become a comfortable workspace, and the wide window frames invite you to relax there.

120 m2 close to
the Eiffel tower
This 120-square-meter apartment, located in a 1930s building in western Paris, has been completely redesigned, both in terms of its layout and its style.
The arches overlap to create unexpected patterns that play with both geometry and color. The blue wall serves as the central axis of the apartment, separating the bedrooms on the left and the main living area on the right.


An attic in Burgundy
In this magnificent 19th-century home, the attic has been converted to accommodate four bedrooms and three bathrooms. Headboards, closets concealed behind the wallpaper, scenes of forests and woodlands, oak furniture, and smooth or textured stone on the walls and countertops come together to create a space that is both delicate and full of surprises.

A colorful apartment
in Paris
I chose to design the bookshelf under the roof to free up floor space and create a horizon line that visually enlarges the space and evokes a landscape. This horizon line extends along the perpendicular wall, thus defining a colorful space that runs down the staircase and connects the apartment’s two floors.


An industrial loft
in the east of Paris
This loft is located on the 4th and top floor of a former factory. The height of the vaulted ceiling, supported by imposing steel beams, is impressive. I wanted to highlight the spaciousness of the room while bringing a sense of lightness, softness, and brightness to the space.


2 level-space in Paris
The living room is partially overlooked by a mezzanine that separates two very different spaces.
On one side is the living room, which benefits from the high ceiling under the sloping roof and the light streaming in through its large glass roof; on the other is the more intimate dining-kitchen area, located beneath the mezzanine.

bottom of page